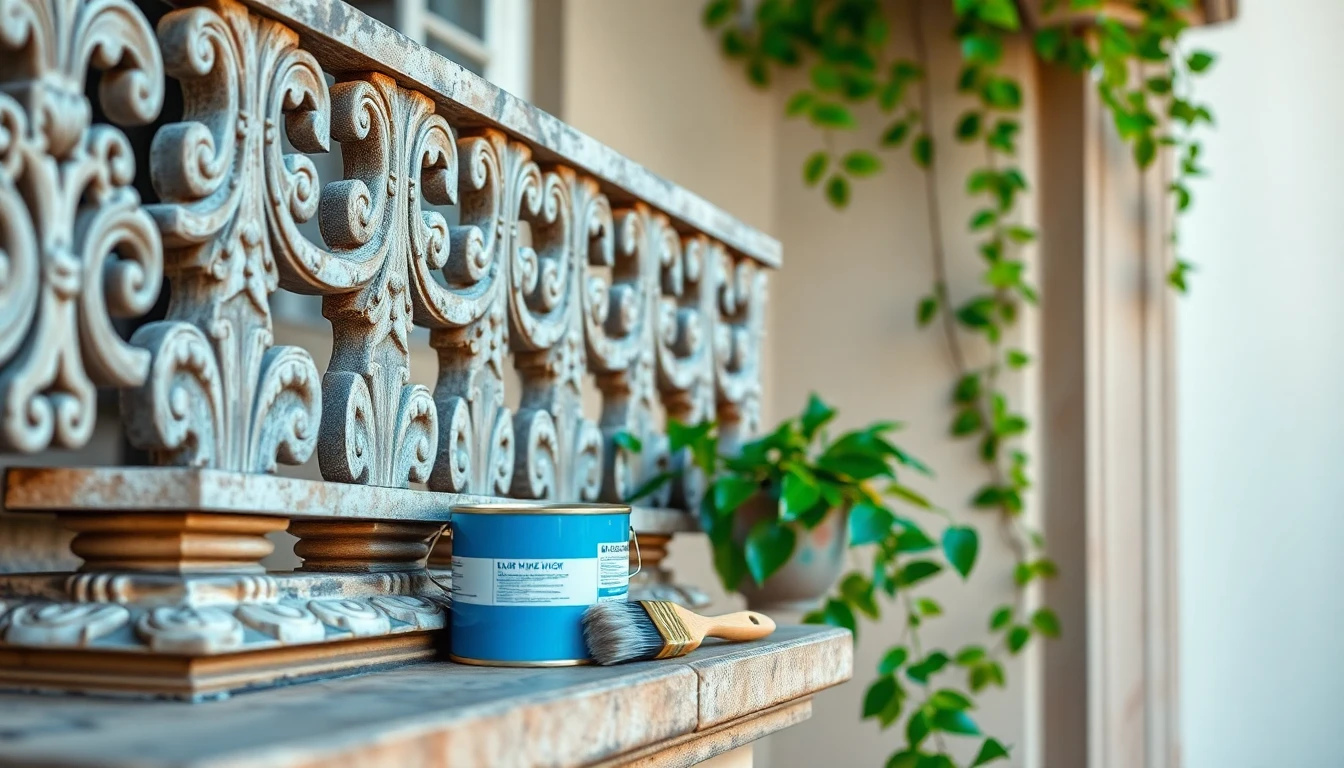
The Palacete Duarte, an architectural gem from 1908 located at the corner of O'Leary and Presidente Franco streets in Asunción, is about to reopen to the public following a meticulous restoration. With a private investment of G. 3 billion by the company Sudamérica Invest, the works are expected to be completed by mid-July. The project, designed by architects Christian González and Florencia Moratal of CG Estudio & Cgm Pro Obras, had its intervention protocol approved by the National Secretariat of Culture.
Originally conceived as the residence of Argentine businessman Pedro Duarte, the building also housed President Albino Jara on its upper floor around 1911. Decades later, it hosted the Zamphirópolos printing house in the 1950s and the Jasy Gallery in the 1980s. Designed by architect José Marsal, who trained in Tarragona, the property is a landmark of Catalan architecture in Paraguay, blending Art Nouveau modernism with classical elements and influences from 19th-century Asunción architecture.
The intervention adopted a criterion of differentiated minimal intervention, without the intention of returning the building to its original 1908 state, but respecting its evolution over the years. The professionals prioritized urgent structural repairs, such as leaks, seepage, burst pipes, and oxidation in the supports of balconies and columns. Excess weight was also removed from the roof, with the transfer of air-conditioning equipment and an old water tank. To avoid overloading the upper structure, a water distribution system based solely on a lower tank was chosen.
Despite the challenges posed by previous renovations — especially the introduction of reinforced concrete into the central structure in the 1970s — the restoration recovered original details such as the facade moldings, the ironwork of the balconies — with designs inspired by insects, like dragonflies — the exposed vaulted ceilings of the upper mezzanines, the stained glass windows, and the exterior light fixtures. 1970s elements of aesthetic quality, such as the main staircase and the metal spiral staircases of the mezzanines, were also preserved.
Stephan Schultheiss, the representative of Sudamérica Invest, recalled that the process began in 2020 but faced delays due to structural studies, institutional procedures, and deterioration caused by time and lack of maintenance. He compared the situation of Asunción's downtown to a patient who has left the "intensive care unit" and is now in "intermediate care" thanks to the interventions.
After reopening, the Palacete will function as a mixed-use space: a 75 m² commercial sector, a 170 m² gastronomic area on the corner with a terrace overlooking the Palacio de López, and a 113 m² art space with restrooms and a privileged terrace over the Historic District. For the architects, the project acts as a "powerful urban catalyst" that not only rescues material heritage but injects economic and social life into the microcenter, transforming the block into a vibrant urban hub through the community's sense of belonging.